













Address
14113 Yeschek Ln, Lac du Flambeau, WI
Price
$ 2,475,000
Property Attributes
- ID#216898
- TypeSingle Family
- Listing Status Pending
- CountyVilas
- CityLac du Flambeau
- AreaVI Lac du Flambeau (Town)
- NeighborhoodJoseph Yescheks Sub
- Zip54538
- Style
- Year Built2024
- Taxes$ 6829
- Price$ 2,475,000
- Bedrooms4
- Full Bathrooms3
- Half Bathrooms1
- Sqr Footage3944
- Lot Size1 Acres
Data Source:
Greater Northwoods MLS (GNMLS)
Property Description
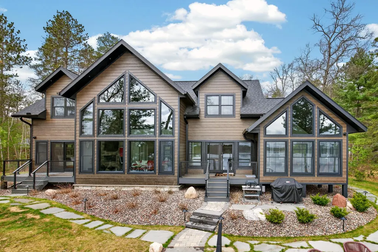
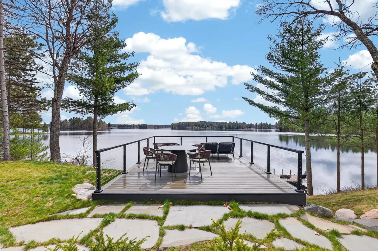
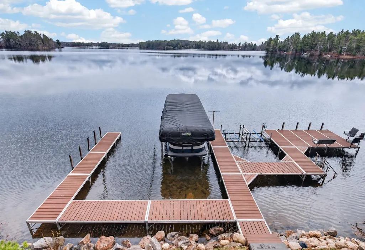
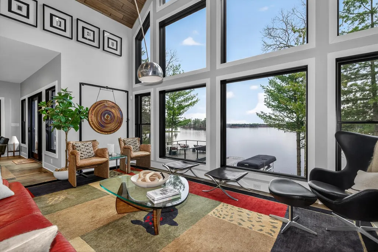
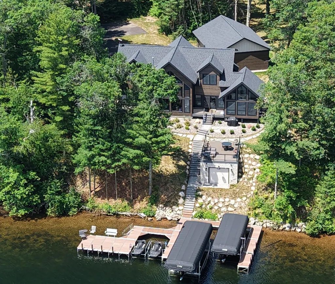
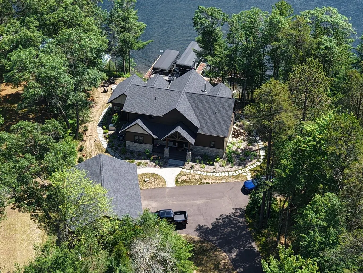
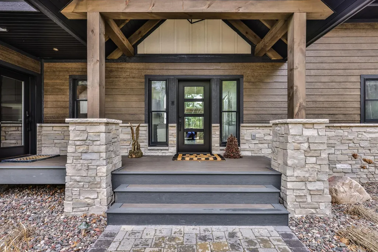
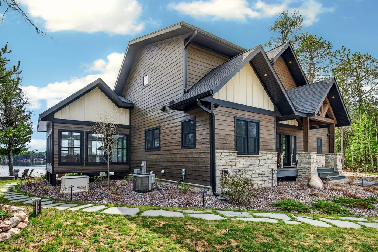
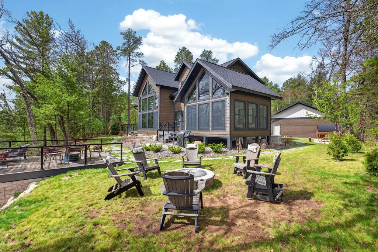
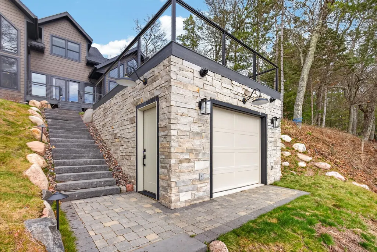
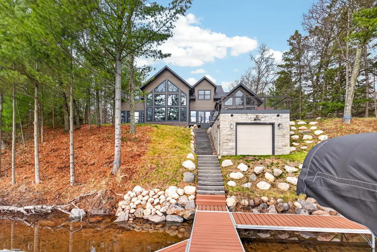
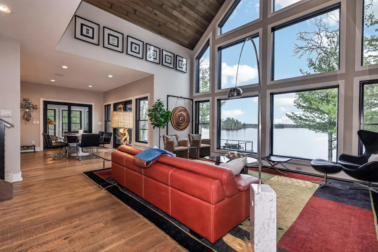
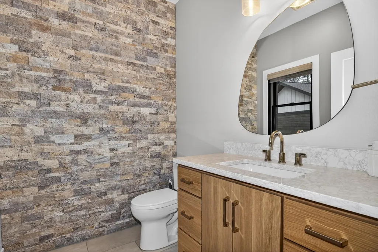
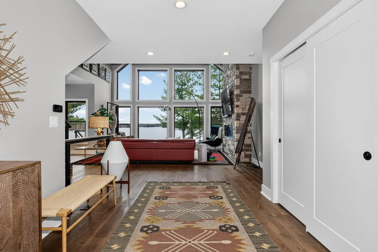
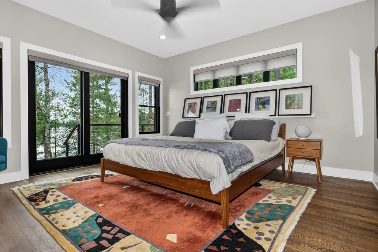
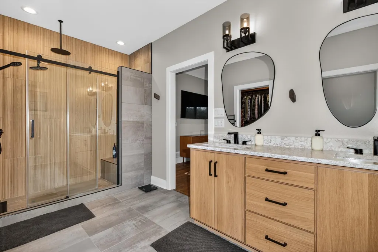
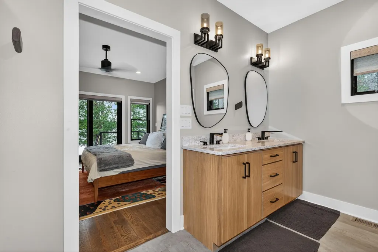
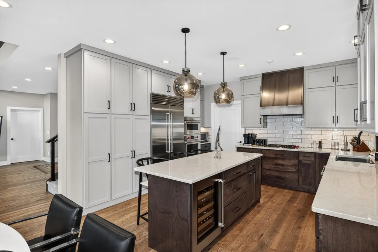
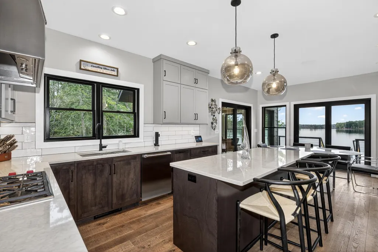
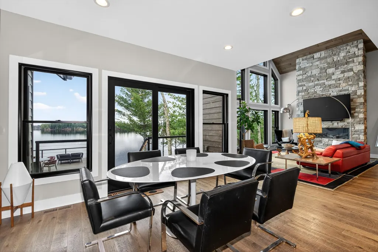
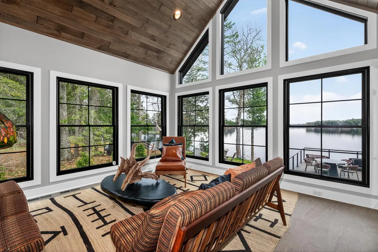
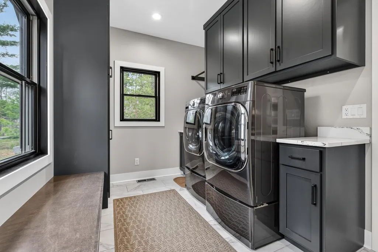
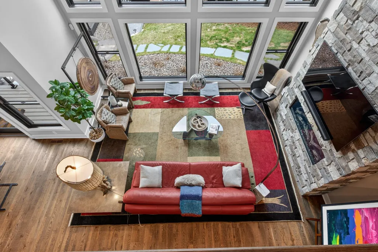
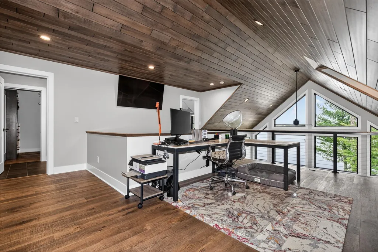
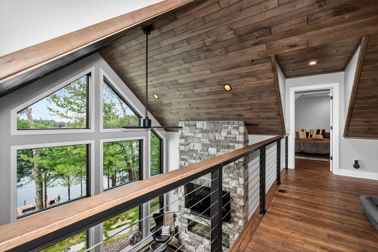
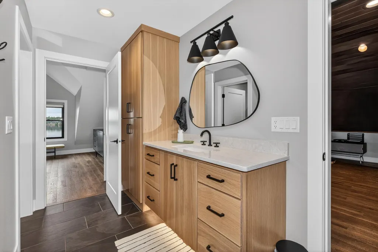
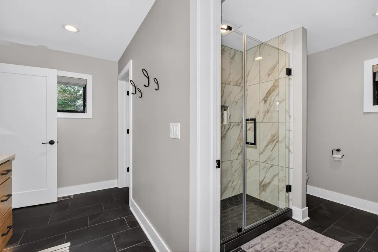
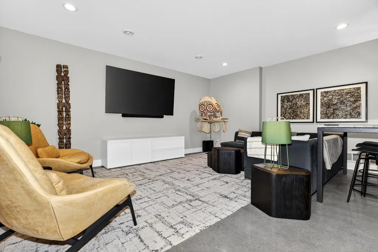
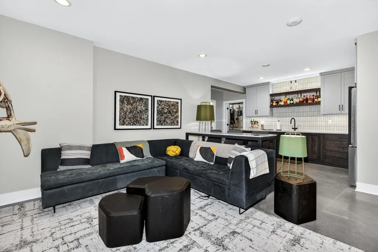
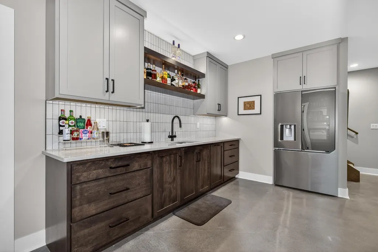
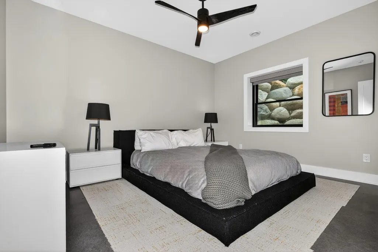
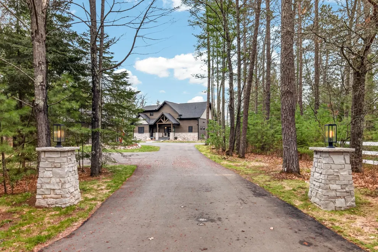
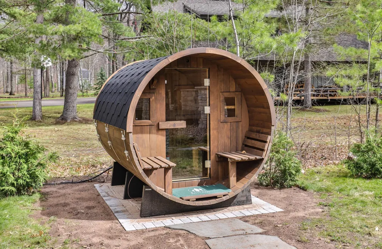
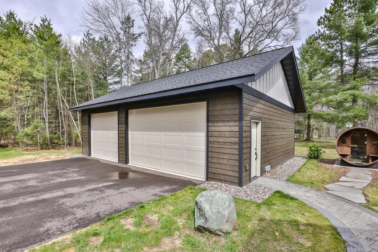
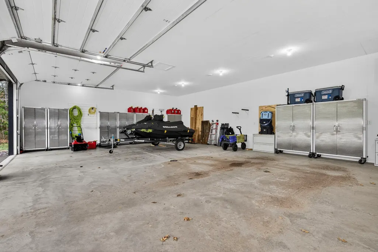
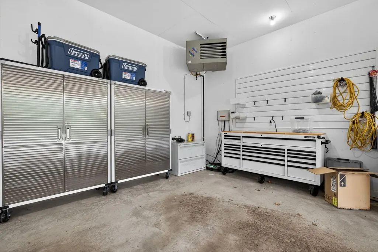
Luxury Lakefront Living - Experience the best of Northwoods lake life with this luxury retreat on Big Crawling Stone Lake; part of the highly sought-after Fence Lake Chain in Lac du Flambeau. Completed in 2024 and thoughtfully designed for both relaxation and entertaining, this nearly 4,000 sq ft home offers refined comfort with breathtaking sunrise views over a protected bay. Step inside to discover a seamless blend of modern elegance and Northwoods charm. The open-concept layout features upscale finishes throughout, including granite countertops, custom tile and stone work, and heavy glass showers. The chef’s kitchen is outfitted with premium Sub-Zero and Wolf appliances, perfect for hosting unforgettable gatherings. The main-level primary suite is a true sanctuary, complete with spa-like shower, walk-in closet, and private lakeside porch; your front-row seat to peaceful mornings on the water. With 4 bedrooms and 3.5 baths, there’s ample space for family and guests. The lower level elevates entertaining with a fully equipped wet bar and full refrigerator, and exercise room. Includes security/camera system, SONOS sound system, and satellite internet equipment. While outside, the lifestyle continues with a top-deck boathouse featuring lighted cable railing, a lakeside firepit, and multiple gathering spaces. Additional highlights: 3-car heated garage, maintenance-free exterior with timeless Northwoods appeal, Generac whole-house generator, blacktop driveway with custom entry, Redwood Outdoors 6-person barrel sauna, and expansive dock/pier system with seating a stairs to the water. Make this a true turn-key property by adding the Watercraft Package and Furniture/Furnishings Package at steep discounts. This private escape on Wisconsin’s premier lake chain delivers unmatched quality, convenience, and lifestyle.
| Elementary School | High School |
|---|---|
| VI Lac Du Flambeau Elementary School | ON Lakeland Union High School |
| Price History | |
|---|---|
| 5/7/2026 | Listed $2,475,000 |
General Features
| Sewer | CountySepticMaintenanceProgramYes |
|---|---|
| Heating | ForcedAir,HotWater,Propane,RadiantFloor |
| Cooling | CentralAir |
| Utilities | UndergroundUtilities |
| Possession | Closing |
| Roof | Composition,Shingle |
| Appliances | BuiltInOven,Cooktop,Dryer,Dishwasher,Disposal,GasOven,GasRange,Microwave,PropaneWaterHeater,Refrigerator,RangeHood,SomeCommercialGrade,Washer,ExhaustFan,WaterPurifier |
| Garage Spaces | 3 |
| Patio/Porch Features | Deck,Open |
| Architectural Style | TwoStory |
| Security Features | SecuritySystem |
| Construction Materials | Asphalt,CompositeSiding,ConcreteComposite,Frame,Stone |
| Year Built | 2024 |
| Electric | CircuitBreakers |
| Stories Count | 2 |
| Township | VI Lac du Flambeau (Town) |
| Levels | Two |
| Property Subtype | SingleFamilyResidence |
| Tax Year | 2025 |
| Ownership | Fee Simple |
| Waterfront Features | ShorelineSand,ShorelineRocky |
| County | Vilas |
| Property Type | Residential |
| Subdivision Name | Joseph Yescheks Sub |
| Garage Y/N | true |
| Other Structures | BoatHouse,Outbuilding |
| Full Baths | 3 |
| Status | Pending |
| Directions | From First Weber Minocqua, 1/4 miles North to Left on Hwy 70W, 11 miles then Right on Hwy D, North 1.5 miles, then Right on Yeschek, continue to left bend on Yeschek |
| ModificationTimestamp | 2026-06-26T20:03:28.327-00:00 |
| High School | ON Lakeland Union |
| City | Lac du Flambeau |
| Body of Water | CRAWLING STONE |
| Zoning Description | Residential |
| Lot Size Square Feet | 28750 |
| Elementary School | VI Lac Du Flambeau |
| Property Attached Y/N | false |
| Tax Annual Amount | 6829 |
| Standard Status | Pending |
| Property Sub Type Additional | SingleFamilyResidence |
| PostalCity | Lac Du Flambeau |
| Legal Description | LOT 6,7 & PRT LOT 5 BLK 1 JOSEPH YESCHEK'S SUB EXC 191-77 |
Interior Features
| Interior Amenities | CeilingFans,CathedralCeilings,HighCeilings,BathInPrimaryBedroom,MainLevelPrimary,SoundSystem,Sauna,VaultedCeilings,WalkInClosets,WiredForSound |
|---|---|
| Basement | EgressWindows,Full |
| Flooring | Carpet,Concrete,Tile |
| Furnished Y/N | FurnishedOrUnfurnished |
| Total Fireplaces | 1 |
| Fireplace Features | Gas |
| Basement (Y/N) | true |
| Air Conditioning Y/N | true |
| Heating Y/N | true |
| Fireplace Y/N | true |
| Above Grade Finished Area | 2940 |
| Half Baths | 1 |
| Laundry Features | MainLevel |
| Total Bedrooms | 4 |
| Below Grade Finished Area | 1004 |
| Total Baths | 4 |
Exterior Features
| Exterior Amenities | Dock,Landscaping,OutBuildings,PropaneTankOwned,PavedDriveway |
|---|---|
| Parking Features | Garage |
| Lot Features | Level |
| Water Source | DrilledWell |
| Total Parking | 5 |
| Foundation Details | Poured |
| Building Area Total | 3944 |
| Lot Dimensions | 120x244 |
| Road Surface Type | Paved |
| Frontage Length | 126 |
| Waterfront Y/N | true |
| Road Frontage Type | Highway |
Amenities
- Foreclosure
- Views
- Short Sale
- New Construction
- Adult 55+
- Lease To Own
- No HOA Fees
- Furnished
- Primary On Main
- Air Conditioning
- Seller Finance
- Green
- Fixer Upper
- Horse
- Golf
- Fireplace
- Deck
- Garage
- Basement
- Pool
Property vs Single Family Average in 54538
Price
Taxes
Year Built
 The data relating to real estate for sale on this web site comes in part from the Broker Reciprocity Program of the Regional Multiple Listing Service of Minnesota, Inc. Real estate listings held by brokerage firms other than 1st Class Real Estate Impact are marked with the Broker Reciprocity logo or the Broker Reciprocity thumbnail logo (little black
house) and detailed information about them includes the name of the listing brokers.
The data relating to real estate for sale on this web site comes in part from the Broker Reciprocity Program of the Regional Multiple Listing Service of Minnesota, Inc. Real estate listings held by brokerage firms other than 1st Class Real Estate Impact are marked with the Broker Reciprocity logo or the Broker Reciprocity thumbnail logo (little black
house) and detailed information about them includes the name of the listing brokers.
 Metro MLS - Milwaukee Data provided by Metro MLS. All information deemed reliable but not guaranteed. All properties are subject to prior sale, change or withdrawal. Neither listing broker(s) or information provider(s) shall be responsible for any typographical errors, misinformation, misprints and shall be held totally harmless. IDX information is provided exclusively for consumers personal, non-commercial use and that it may not be used for any purpose other than to identify prospective properties consumers may be interested in purchasing. The data relating to real estate for sale on this website comes in part from the Internet Data Exchange program of the Multiple Listing Service. Information is supplied by seller and other third parties and has not been verified. Real estate listings held by brokerage firms other than 1st Class Real Estate Impact may be marked with the Internet Data Exchange logo and detailed information about those properties will include the name of the listing broker(s) when required by the MLS. Copyright ©2026 - Multiple Listing Service, Inc. - All rights reserved.
Last Updated: September 22, 2026 10:24 AM UTC
Metro MLS - Milwaukee Data provided by Metro MLS. All information deemed reliable but not guaranteed. All properties are subject to prior sale, change or withdrawal. Neither listing broker(s) or information provider(s) shall be responsible for any typographical errors, misinformation, misprints and shall be held totally harmless. IDX information is provided exclusively for consumers personal, non-commercial use and that it may not be used for any purpose other than to identify prospective properties consumers may be interested in purchasing. The data relating to real estate for sale on this website comes in part from the Internet Data Exchange program of the Multiple Listing Service. Information is supplied by seller and other third parties and has not been verified. Real estate listings held by brokerage firms other than 1st Class Real Estate Impact may be marked with the Internet Data Exchange logo and detailed information about those properties will include the name of the listing broker(s) when required by the MLS. Copyright ©2026 - Multiple Listing Service, Inc. - All rights reserved.
Last Updated: September 22, 2026 10:24 AM UTC
 Greater Northwoods MLS: Northwoods Association of REALTORS® All information deemed reliable but not guaranteed. All properties are subject to prior sale, change or withdrawal. Neither listing broker(s) or information provider(s) shall be responsible for any typographical errors, misinformation, misprints and shall be held totally harmless. Listing(s) information is provided for consumer's personal, non-commercial use and may not be used for any purpose other than to identify prospective properties
 REALTORS® Association of Northeast Wisconsin All information deemed reliable but not guaranteed. All properties are subject to prior sale, change or withdrawal. Neither listing broker(s), nor 1st Class Real Estate Impact, nor RANWMLS shall be responsible for any typographical errors, misinformation, misprints and shall be held totally harmless. Listing(s) information is provided for consumer's personal, non-commercial use and may not be used for any purpose other than to identify prospective properties consumers may be interested in purchasing. The data relating to real estate for sale on this website comes in part from the Internet Data Exchange program of the Multiple Listing Service. Real estate listings held by brokerage firms other than 1st Class Real Estate Impact may be marked with the Internet Data Exchange logo and detailed information about those properties will include the name of the listing broker(s) when required by the MLS. Copyright ©2026 REALTORS Association of Northeast WI MLS, Inc. All rights reserved. Last Updated: September 22, 2026 10:14 AM UTC
 SCWMLS - South Central Wisconsin Multiple Listing Corp. All information deemed reliable but not guaranteed. All properties are subject to prior sale, change or withdrawal. Neither listing broker(s) or information provider(s) shall be responsible for any typographical errors, misinformation, misprints and shall be held totally harmless. Listing(s) information is provided for consumers personal, non-commercial use and may not be used for any purpose other than to identify prospective properties consumers may be interested in purchasing. The data relating to real estate for sale on this website comes in part from the Internet Data Exchange program of the Multiple Listing Service. Real estate listings held by brokerage firms other than 1st Class Real Estate Impact may be marked with the Internet Data Exchange logo and detailed information about those properties will include the name of the listing broker(s) when required by the MLS. Copyright 2026 South Central Wisconsin MLS Corporation All rights reserved.
This information, provided by seller, listing broker, and other parties, may not have been verified.
SCWMLS information is provided exclusively for consumers personal, non-commercial use and that it may not be used for any purpose other than to identify prospective properties consumers may be interested in purchasing.
Last Updated: September 22, 2026 10:14 AM UTC
SCWMLS - South Central Wisconsin Multiple Listing Corp. All information deemed reliable but not guaranteed. All properties are subject to prior sale, change or withdrawal. Neither listing broker(s) or information provider(s) shall be responsible for any typographical errors, misinformation, misprints and shall be held totally harmless. Listing(s) information is provided for consumers personal, non-commercial use and may not be used for any purpose other than to identify prospective properties consumers may be interested in purchasing. The data relating to real estate for sale on this website comes in part from the Internet Data Exchange program of the Multiple Listing Service. Real estate listings held by brokerage firms other than 1st Class Real Estate Impact may be marked with the Internet Data Exchange logo and detailed information about those properties will include the name of the listing broker(s) when required by the MLS. Copyright 2026 South Central Wisconsin MLS Corporation All rights reserved.
This information, provided by seller, listing broker, and other parties, may not have been verified.
SCWMLS information is provided exclusively for consumers personal, non-commercial use and that it may not be used for any purpose other than to identify prospective properties consumers may be interested in purchasing.
Last Updated: September 22, 2026 10:14 AM UTC
 Lake Superior Area of REALTORS® All information deemed reliable but not guaranteed. All properties are subject to prior sale, change or withdrawal. Neither listing broker(s) or information provider(s) shall be responsible for any typographical errors, misinformation, misprints and shall be held totally harmless. Listing(s) information is provided for consumer's personal, non-commercial use and may not be used for any purpose other than to identify prospective properties consumers may be interested
 Information should be deemed reliable but not guaranteed, all representations are approximate, and individual verification is recommended. Copyright ©2017 All rights reserved.
 All information deemed reliable but not guaranteed. All properties are subject to prior sale, change or withdrawal. Neither listing broker(s) or information provider(s) shall be responsible for any typographical errors, misinformation, misprints and shall be held totally harmless. Listing(s) information is provided for consumer's personal, non-commercial use and may not be used for any purpose other than to identify prospective properties consumers may be interested in purchasing. The data relating
