
Primary on Main


















Address
851 Hwy 8, Armstrong Creek, WI
Price
$ 779,000
Property Attributes
- ID#217996
- TypeSingle Family
- Listing Status Active
- CountyForest
- CityArmstrong Creek
- AreaFO Armstrong Creek (Town)
- Zip54103
- Style
- Year Built2019
- Taxes$ 4631
- Price$ 779,000
- Bedrooms3
- Full Bathrooms2
- Half Bathrooms1
- Sqr Footage2970
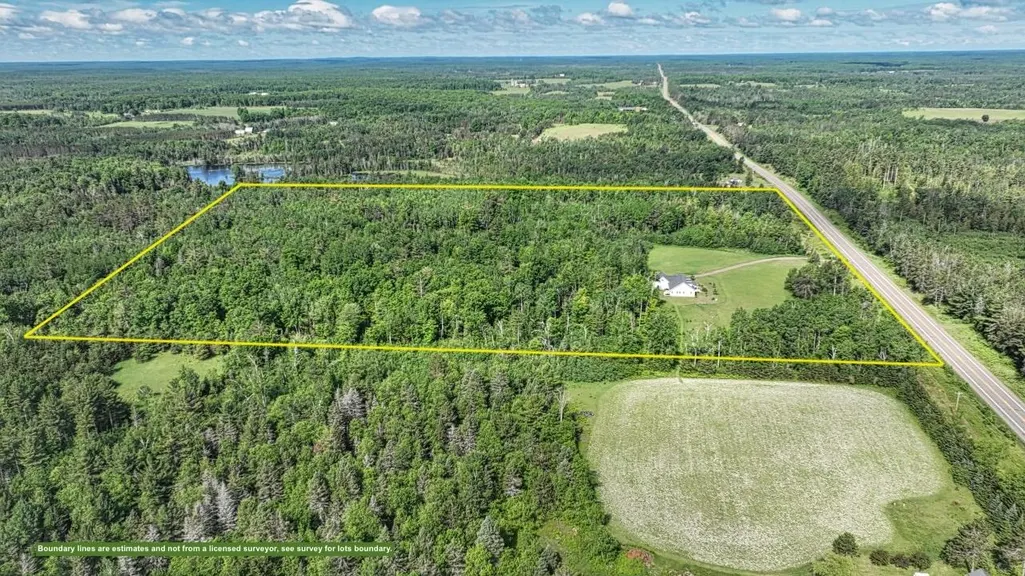
- Lot Size37 Acres
Data Source:
Greater Northwoods MLS (GNMLS)
Property Description
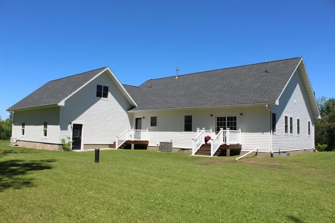
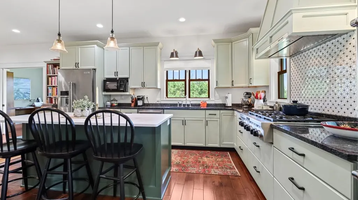
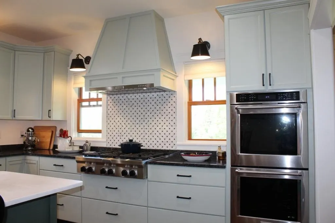
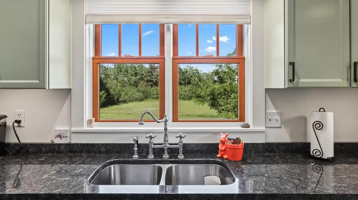
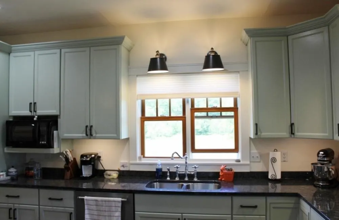
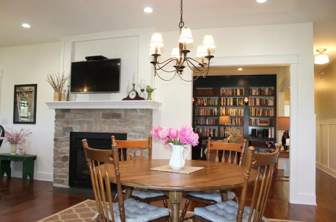
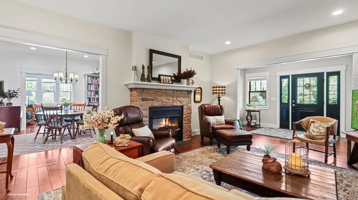
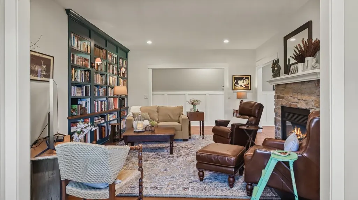
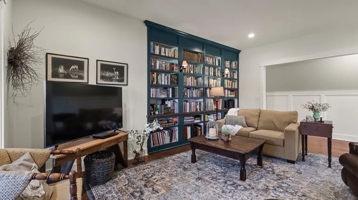
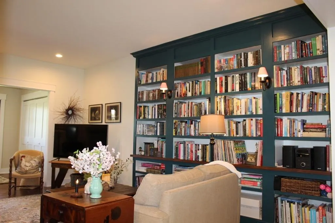
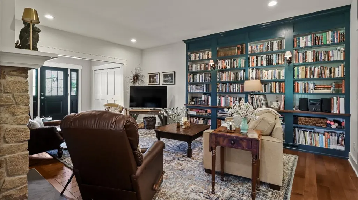
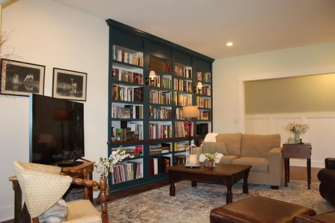
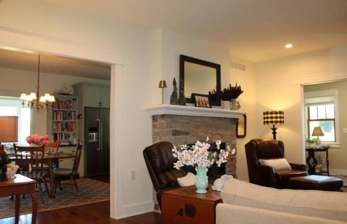
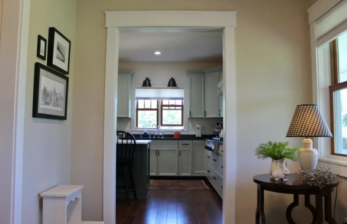
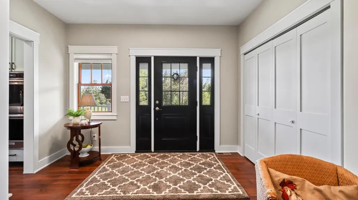
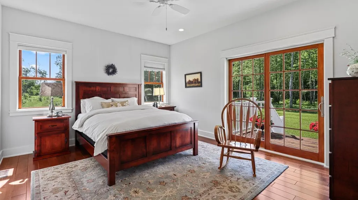
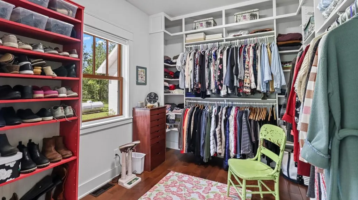
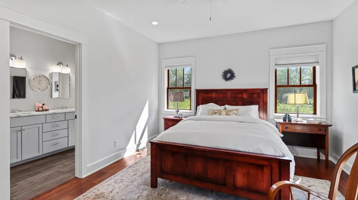
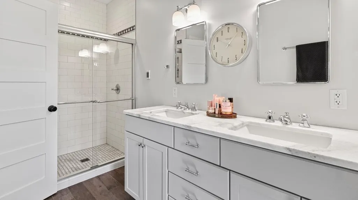
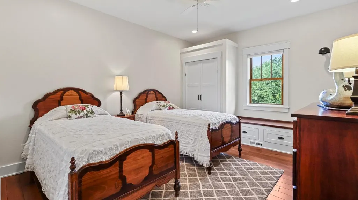
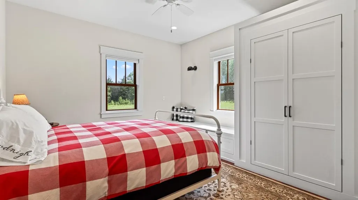
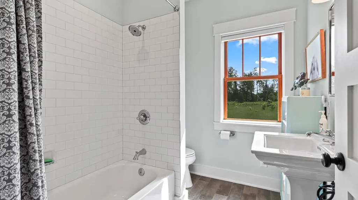
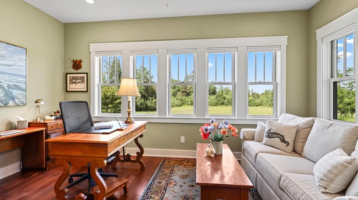
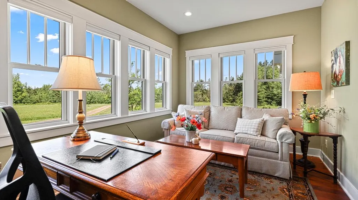
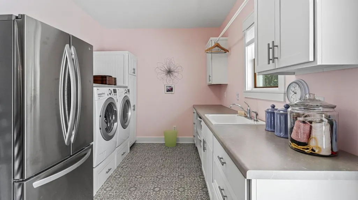
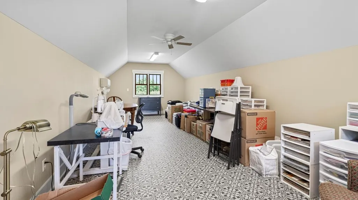
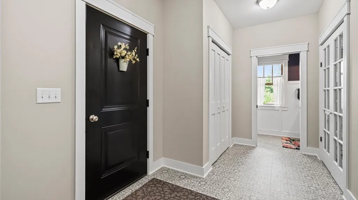
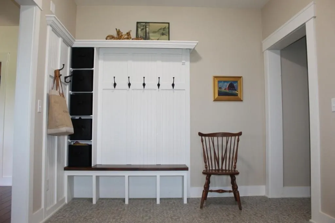
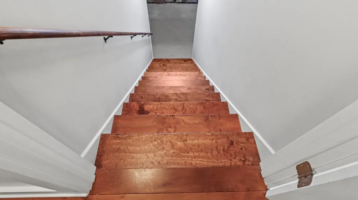
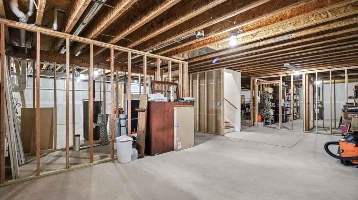
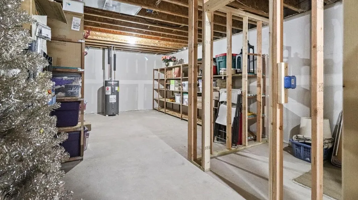
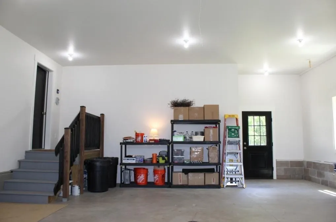
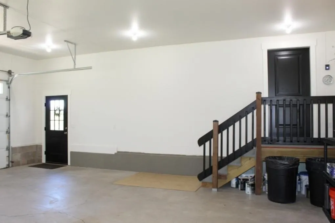
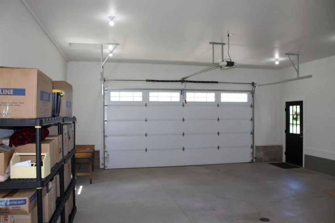
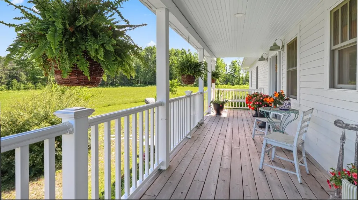
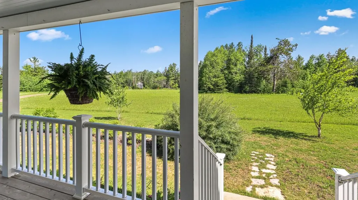
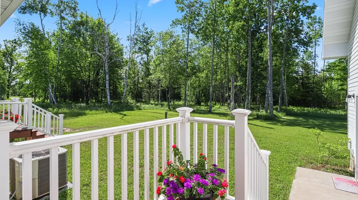
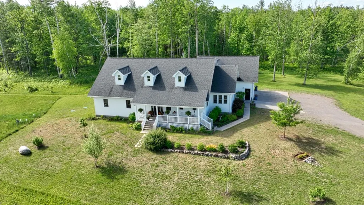
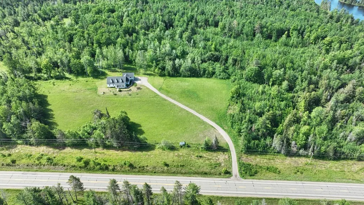
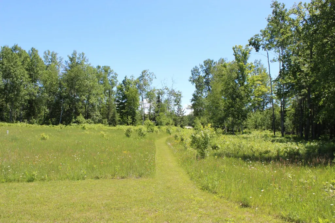
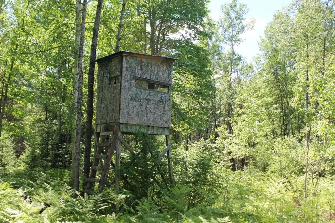
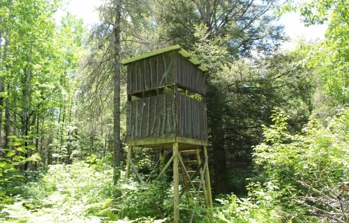
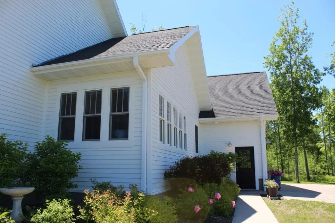
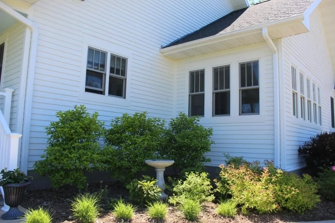
Exceptional craftsmanship and timeless elegance define this extraordinary custom-built estate nestled on 37 private wooded acres. Built in 2019, this stunning 3BR/3BA residence offers over 2,900 sq ft of impeccably designed living space where luxury meets comfort. Rich maple hardwood floors and premium Luxury Vinyl Flooring (LVF), exquisite millwork, and a striking two-sided natural stone fireplace create a warm and inviting atmosphere. The living room is anchored by a magnificent floor-to-ceiling custom-crafted bookcase, while abundant windows fill the home with natural light and showcase the beauty of the surrounding landscape. The gourmet kitchen is designed to impress, featuring granite countertops, a marble center island, double ovens, and premium appliances. The luxurious primary suite offers private deck access, a spacious walk-in closet, and a spa-inspired bath with marble vanity, walk-in shower, and heated ceramic floors. Two additional bedrooms feature charming built-in window seats with three-drawer storage, blending character with functionality. A four-season sunroom invites year-round enjoyment, while the upper-level craft/flex room is enhanced with its own mini-split heating and cooling system. Central air provides comfort throughout the home. The full basement showcases poured concrete walls constructed with insulated concrete forms (ICF), offering exceptional energy efficiency, durability, and peace of mind, along with extensive built-in storage. Exterior highlights include LP Smart Siding with a 50-year warranty, Integrity by Marvin windows, and a finished 28x34 attached garage. Private trails wind through the property to two enclosed hunting stands and one open hunting stand, creating an unparalleled Northwoods retreat. Meticulously maintained and move-in ready, this one-of-a-kind estate offers the perfect balance of privacy, luxury, and natural beauty.
| Elementary School | High School |
|---|---|
| MT Goodman-Armstrong Creek Elementary School | MT Goodman-Armstrong Creek High School |
| Price History | |
|---|---|
| 6/20/2026 | Listed $779,000 |
General Features
| Sewer | County Septic Maintenance Program - Yes,Conventional Sewer |
|---|---|
| Heating | Forced Air,Propane,Radiant Floor |
| Utilities | Electricity Available,Underground Utilities |
| Possession | Closing |
| Roof | Composition,Shingle |
| Appliances | Double Oven,Dryer,Dishwasher,Exhaust Fan,Electric Water Heater,Gas Oven,Gas Range,Microwave,Refrigerator,Range Hood,Water Softener,Washer |
| Garage Spaces | 2 |
| Patio/Porch Features | Covered,Deck,Open |
| Architectural Style | One and One Half Story |
| Construction Materials | Frame |
| Year Built | 2019 |
| Electric | Circuit Breakers |
| Township | FO Armstrong Creek (Town) |
| Levels | One and One Half |
| Property Subtype | Single Family Residence |
| Tax Year | 2025 |
| Current Use | Hunting |
| Ownership | Fee Simple |
| Community Features | Shopping |
| County | Forest |
| Property Type | Residential |
| Attached Garage | true |
| Garage Y/N | true |
| Full Baths | 2 |
| Status | Active |
| Directions | From Crandon take Hwy 8 North through Laona to Armstrong Creek. House is on the right. |
| ModificationTimestamp | 2026-06-28T12:07:02.120-00:00 |
| High School | MT Goodman-Armstrong Creek |
| City | Armstrong Creek |
| Zoning Description | Residential |
| Lot Size Square Feet | 1611720 |
| Elementary School | MT Goodman-Armstrong Creek |
| Property Attached Y/N | false |
| Tax Annual Amount | 4631 |
| Standard Status | Active |
| Property Sub Type Additional | Single Family Residence |
| PostalCity | Armstrong Creek |
| Legal Description | NW SW EXC N 100' PLAT OS SURVEY |
Interior Features
| Interior Amenities | Ceiling Fan(s),Bath in Primary Bedroom,Main Level Primary,Pull Down Attic Stairs,Walk-In Closet(s) |
|---|---|
| Basement | Full,Interior Entry,Bath/Stubbed,Sump Pump,Unfinished |
| Flooring | Tile,Vinyl,Wood |
| Furnished Y/N | Furnished Or Unfurnished |
| Total Fireplaces | 1 |
| Fireplace Features | Gas,Stone |
| Basement (Y/N) | true |
| Heating Y/N | true |
| Fireplace Y/N | true |
| Above Grade Finished Area | 2970 |
| Half Baths | 1 |
| Laundry Features | Main Level |
| Total Bedrooms | 3 |
| Total Baths | 3 |
Exterior Features
| Exterior Amenities | Deck,Landscaping,Gravel Driveway,Propane Tank - Leased |
|---|---|
| Parking Features | Attached,Garage,Two Car Garage,Driveway |
| Lot Features | Level,Open Space,Private,Rural Lot,Secluded,Wooded |
| Water Source | Drilled Well |
| Total Parking | 2 |
| Foundation Details | Poured |
| Building Area Total | 2970 |
| Road Surface Type | Paved |
| Waterfront Y/N | false |
| Road Frontage Type | Highway |
Amenities
- Foreclosure
- Views
- Short Sale
- New Construction
- Adult 55+
- Lease To Own
- No HOA Fees
- Furnished
- Primary On Main
- Air Conditioning
- Seller Finance
- Green
- Fixer Upper
- Horse
- Golf
- Fireplace
- Deck
- Garage
- Basement
- Pool
Property vs Single Family Average in 54103
Price
Taxes
Year Built
 The data relating to real estate for sale on this web site comes in part from the Broker Reciprocity Program of the Regional Multiple Listing Service of Minnesota, Inc. Real estate listings held by brokerage firms other than 1st Class Real Estate Impact are marked with the Broker Reciprocity logo or the Broker Reciprocity thumbnail logo (little black
house) and detailed information about them includes the name of the listing brokers.
The data relating to real estate for sale on this web site comes in part from the Broker Reciprocity Program of the Regional Multiple Listing Service of Minnesota, Inc. Real estate listings held by brokerage firms other than 1st Class Real Estate Impact are marked with the Broker Reciprocity logo or the Broker Reciprocity thumbnail logo (little black
house) and detailed information about them includes the name of the listing brokers.
 Metro MLS - Milwaukee Data provided by Metro MLS. All information deemed reliable but not guaranteed. All properties are subject to prior sale, change or withdrawal. Neither listing broker(s) or information provider(s) shall be responsible for any typographical errors, misinformation, misprints and shall be held totally harmless. IDX information is provided exclusively for consumers personal, non-commercial use and that it may not be used for any purpose other than to identify prospective properties consumers may be interested in purchasing. The data relating to real estate for sale on this website comes in part from the Internet Data Exchange program of the Multiple Listing Service. Information is supplied by seller and other third parties and has not been verified. Real estate listings held by brokerage firms other than 1st Class Real Estate Impact may be marked with the Internet Data Exchange logo and detailed information about those properties will include the name of the listing broker(s) when required by the MLS. Copyright ©2026 - Multiple Listing Service, Inc. - All rights reserved.
Last Updated: September 22, 2026 10:24 AM UTC
Metro MLS - Milwaukee Data provided by Metro MLS. All information deemed reliable but not guaranteed. All properties are subject to prior sale, change or withdrawal. Neither listing broker(s) or information provider(s) shall be responsible for any typographical errors, misinformation, misprints and shall be held totally harmless. IDX information is provided exclusively for consumers personal, non-commercial use and that it may not be used for any purpose other than to identify prospective properties consumers may be interested in purchasing. The data relating to real estate for sale on this website comes in part from the Internet Data Exchange program of the Multiple Listing Service. Information is supplied by seller and other third parties and has not been verified. Real estate listings held by brokerage firms other than 1st Class Real Estate Impact may be marked with the Internet Data Exchange logo and detailed information about those properties will include the name of the listing broker(s) when required by the MLS. Copyright ©2026 - Multiple Listing Service, Inc. - All rights reserved.
Last Updated: September 22, 2026 10:24 AM UTC
 Greater Northwoods MLS: Northwoods Association of REALTORS® All information deemed reliable but not guaranteed. All properties are subject to prior sale, change or withdrawal. Neither listing broker(s) or information provider(s) shall be responsible for any typographical errors, misinformation, misprints and shall be held totally harmless. Listing(s) information is provided for consumer's personal, non-commercial use and may not be used for any purpose other than to identify prospective properties
 REALTORS® Association of Northeast Wisconsin All information deemed reliable but not guaranteed. All properties are subject to prior sale, change or withdrawal. Neither listing broker(s), nor 1st Class Real Estate Impact, nor RANWMLS shall be responsible for any typographical errors, misinformation, misprints and shall be held totally harmless. Listing(s) information is provided for consumer's personal, non-commercial use and may not be used for any purpose other than to identify prospective properties consumers may be interested in purchasing. The data relating to real estate for sale on this website comes in part from the Internet Data Exchange program of the Multiple Listing Service. Real estate listings held by brokerage firms other than 1st Class Real Estate Impact may be marked with the Internet Data Exchange logo and detailed information about those properties will include the name of the listing broker(s) when required by the MLS. Copyright ©2026 REALTORS Association of Northeast WI MLS, Inc. All rights reserved. Last Updated: September 22, 2026 10:14 AM UTC
 SCWMLS - South Central Wisconsin Multiple Listing Corp. All information deemed reliable but not guaranteed. All properties are subject to prior sale, change or withdrawal. Neither listing broker(s) or information provider(s) shall be responsible for any typographical errors, misinformation, misprints and shall be held totally harmless. Listing(s) information is provided for consumers personal, non-commercial use and may not be used for any purpose other than to identify prospective properties consumers may be interested in purchasing. The data relating to real estate for sale on this website comes in part from the Internet Data Exchange program of the Multiple Listing Service. Real estate listings held by brokerage firms other than 1st Class Real Estate Impact may be marked with the Internet Data Exchange logo and detailed information about those properties will include the name of the listing broker(s) when required by the MLS. Copyright 2026 South Central Wisconsin MLS Corporation All rights reserved.
This information, provided by seller, listing broker, and other parties, may not have been verified.
SCWMLS information is provided exclusively for consumers personal, non-commercial use and that it may not be used for any purpose other than to identify prospective properties consumers may be interested in purchasing.
Last Updated: September 22, 2026 10:14 AM UTC
SCWMLS - South Central Wisconsin Multiple Listing Corp. All information deemed reliable but not guaranteed. All properties are subject to prior sale, change or withdrawal. Neither listing broker(s) or information provider(s) shall be responsible for any typographical errors, misinformation, misprints and shall be held totally harmless. Listing(s) information is provided for consumers personal, non-commercial use and may not be used for any purpose other than to identify prospective properties consumers may be interested in purchasing. The data relating to real estate for sale on this website comes in part from the Internet Data Exchange program of the Multiple Listing Service. Real estate listings held by brokerage firms other than 1st Class Real Estate Impact may be marked with the Internet Data Exchange logo and detailed information about those properties will include the name of the listing broker(s) when required by the MLS. Copyright 2026 South Central Wisconsin MLS Corporation All rights reserved.
This information, provided by seller, listing broker, and other parties, may not have been verified.
SCWMLS information is provided exclusively for consumers personal, non-commercial use and that it may not be used for any purpose other than to identify prospective properties consumers may be interested in purchasing.
Last Updated: September 22, 2026 10:14 AM UTC
 Lake Superior Area of REALTORS® All information deemed reliable but not guaranteed. All properties are subject to prior sale, change or withdrawal. Neither listing broker(s) or information provider(s) shall be responsible for any typographical errors, misinformation, misprints and shall be held totally harmless. Listing(s) information is provided for consumer's personal, non-commercial use and may not be used for any purpose other than to identify prospective properties consumers may be interested
 Information should be deemed reliable but not guaranteed, all representations are approximate, and individual verification is recommended. Copyright ©2017 All rights reserved.
 All information deemed reliable but not guaranteed. All properties are subject to prior sale, change or withdrawal. Neither listing broker(s) or information provider(s) shall be responsible for any typographical errors, misinformation, misprints and shall be held totally harmless. Listing(s) information is provided for consumer's personal, non-commercial use and may not be used for any purpose other than to identify prospective properties consumers may be interested in purchasing. The data relating
