
Waterfront - Primary on Main












Address
1405 Everett Rd, Eagle River, WI
Price
$ 3,490,000
Property Attributes
- ID#219172
- TypeSingle Family
- Listing Status Active
- CountyVilas
- CityEagle River
- AreaVI Washington (Town)
- Zip54521
- Style
- Year Built2013
- Taxes$ 8089
- Price$ 3,490,000
- Bedrooms3
- Full Bathrooms3
- Half Bathrooms2
- Sqr Footage6332
- Lot Size1 Acres
Data Source:
Greater Northwoods MLS (GNMLS)
Property Description
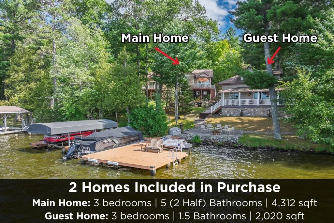
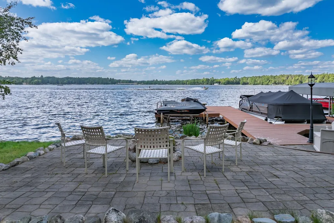
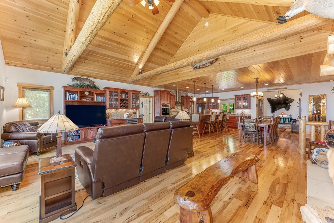
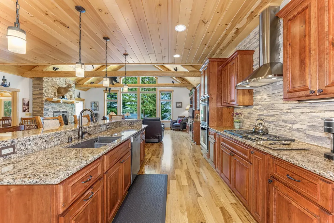
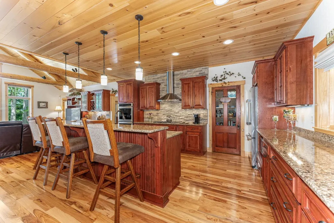
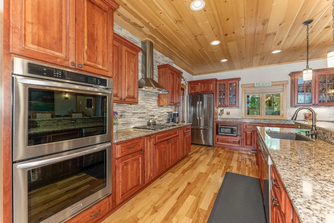
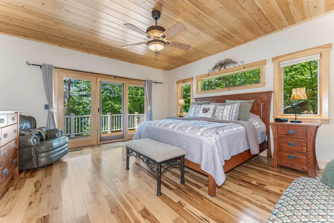
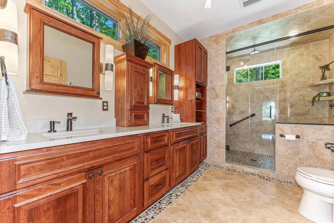
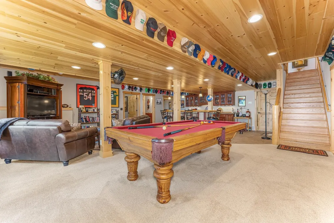
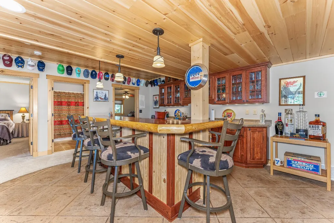
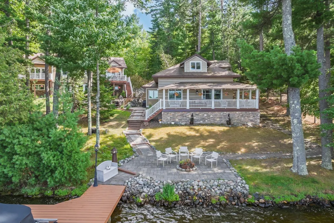
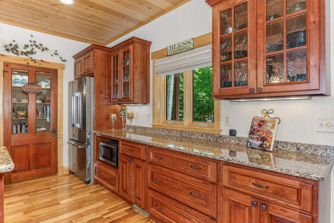
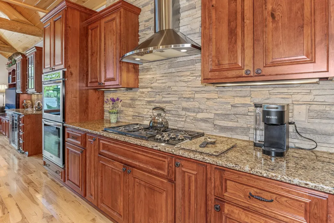
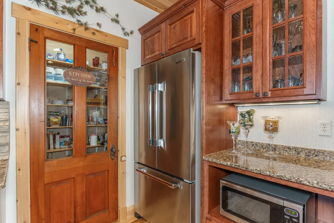
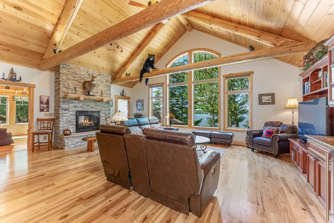
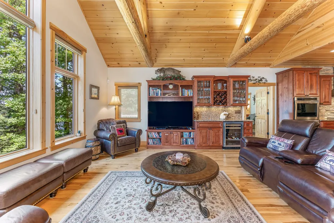
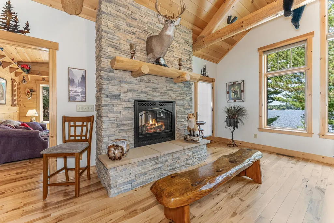
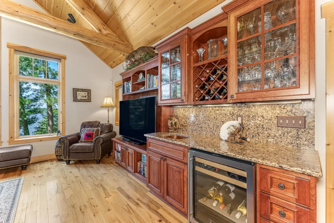
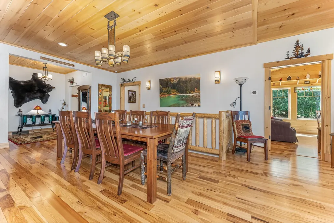
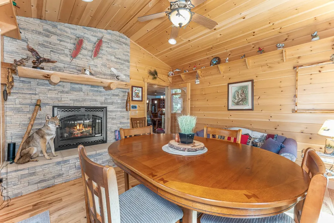
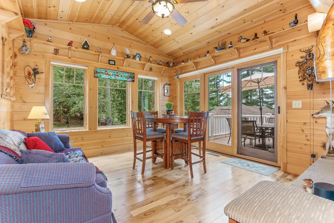
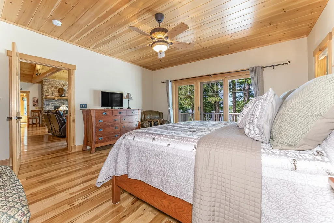
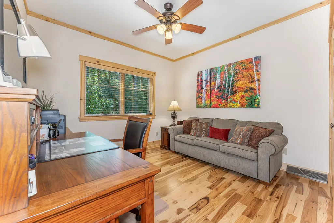
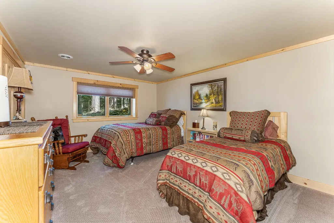
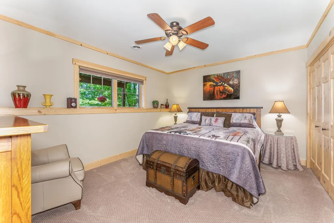
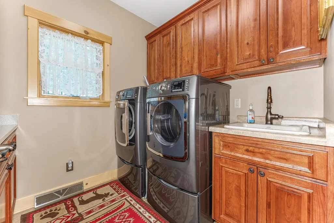
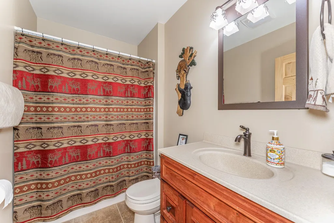
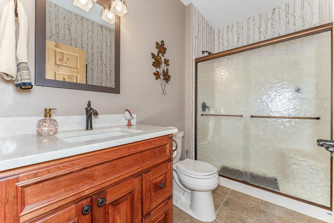
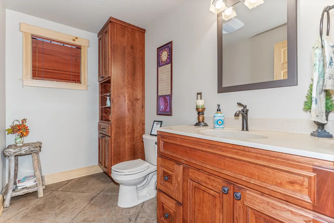
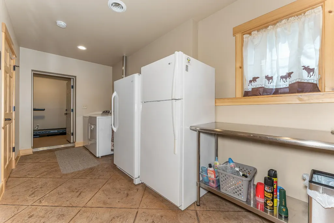
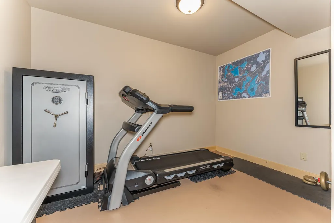
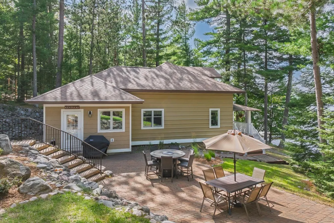
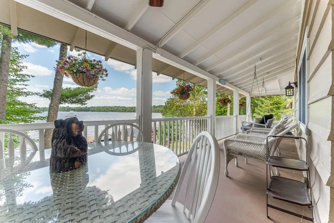
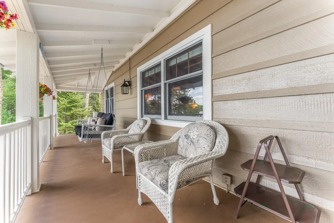
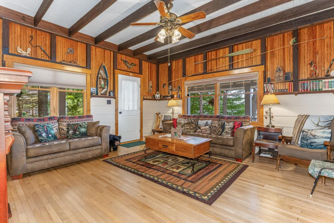
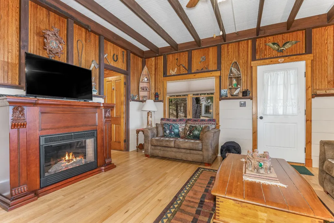
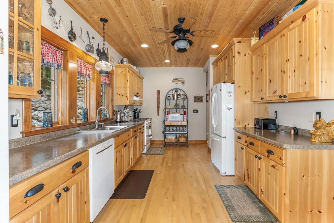
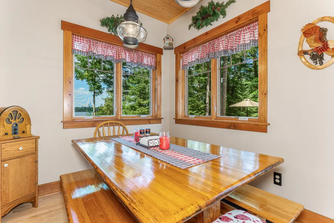
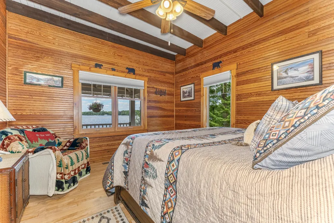
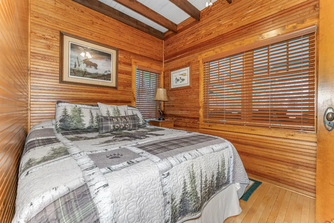
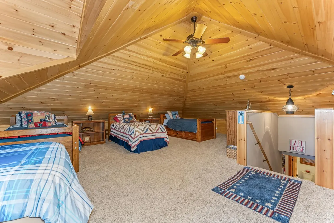
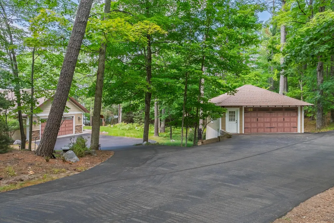
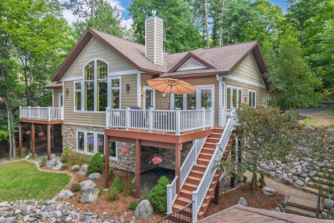
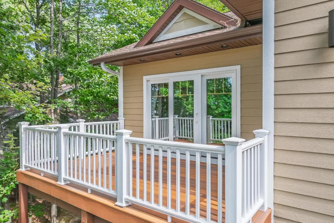
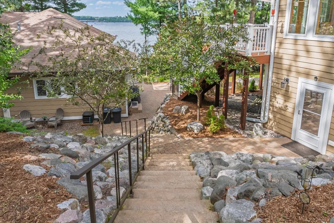
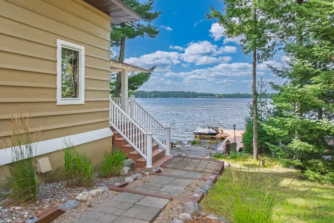
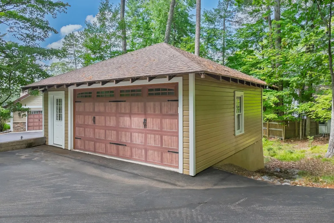
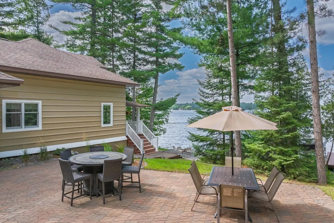
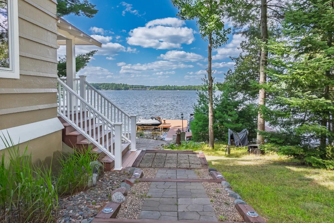
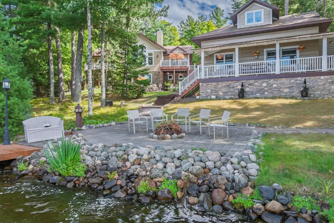
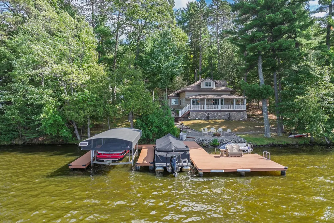
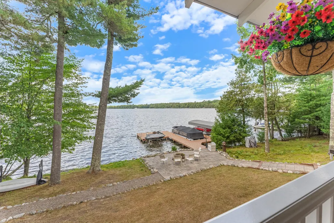
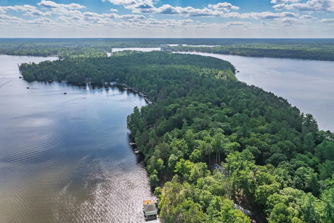
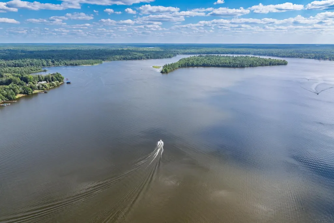
AN UNPARALLED LUXURY COMPOUND ON THE HISTORIC EVERETT PENINSULA- Create a legacy with this rare find along the 139 feet of sandy shores of Catfish Lake. This compound on the Eagle River Chain of Lakes presents lakefront luxury offering two distinct homes, both with turnkey convenience. The 2 furnished residences combine refined design with classic nostalgia, with included contents. The main residence spans over 4,300 sq ft, featuring unique Northwoods decor, and architectural windows framing sweeping lake views. The living space is framed by high-end fixtures, custom cabinetry, and a double-sided gas fireplace between the large great room and year-round sunroom. Gourmet kitchen, complete with a stone backsplash, double ovens, Cambria counter tops. The primary suite offers a luxurious retreat with heated bath flooring & custom walk-in shower. The main home features two additional bedrooms plus office space, 2 wet bars, upgraded light fixtures and ceiling fans (both homes), laundry rooms on both levels with two elevated Dura-decks with composite railings overlooking stone patio paver walkways. The lower level offers an entertainer's rec room with seamless flow, safe room, and abundant storage. LP Smart siding and stone provide a low maintenance exterior. Just 41 feet from shore, is a guest house constructed in 1906 with beadboard wood interior, a fireplace and hardwood floors. The home features three bedrooms, sleeping loft, 1.5 baths, and a wraparound porch. Enjoy the outdoors with the beautifully landscaped grounds, custom rock wall and lakeside fire table. The permanent pier accommodates multiple watercrafts and provides expansive views of Catfish Lake. Property infrastructure includes 2- 2+-car garages, generator, central vacuum and dual wells. Custom-built and extensively remodeled with complete turnkey convenience. Come where timeless character and luxury come together to create a true waterfront sanctuary.
| Elementary School | Middle School | High School |
|---|---|---|
| VI Northland Pines-ER Elementary School | VI Northland Pines Middle School | VI Northland Pines High School |
| Price History | |
|---|---|
| 8/21/2026 | Listed $3,490,000 |
General Features
| Sewer | Conventional Sewer |
|---|---|
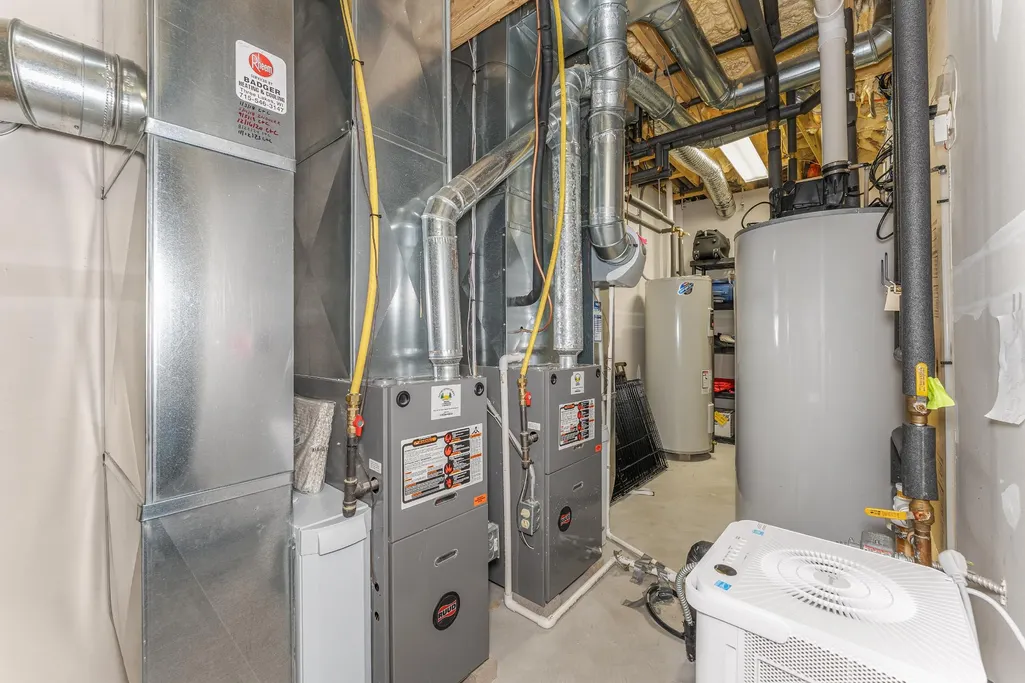
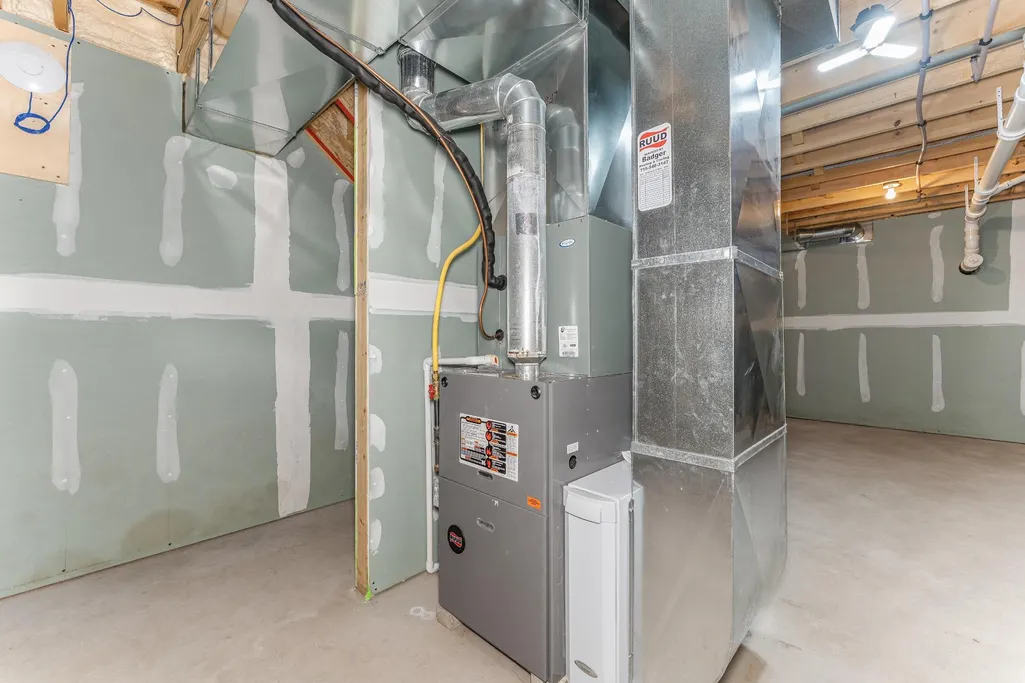
| Heating | Forced Air,Natural Gas |
| Cooling | Central Air |
| Possession | Closing |
| Roof | Composition,Shingle |
| Appliances | Dryer,Dishwasher,Disposal,Gas Oven,Gas Range,Multiple Water Heaters,Microwave,Water Heater,Washer |
| Patio/Porch Features | Covered,Deck,Open,Patio |
| Architectural Style | Ranch |
| Construction Materials | Cedar,Frame,Other,Stone |
| Year Built | 2013 |
| Electric | Circuit Breakers |
| View | Water |
| Stories Count | 1 |
| Township | VI Washington (Town) |
| Property Subtype | Single Family Residence |
| Tax Year | 2025 |
| Ownership | Trust |
| Waterfront Features | Shoreline - Sand,Lake Front |
| County | Vilas |
| Property Type | Residential |
| Other Structures | Garage(s),Guest House |
| Full Baths | 3 |
| Status | Active |
| Directions | Hwy 70 E to right on Everett Rd. to #1405 on right |
| ModificationTimestamp | 2026-08-27T18:17:39.840-00:00 |
| High School | VI Northland Pines |
| City | Eagle River |
| Body of Water | CATFISH |
| Lot Size Square Feet | 45738 |
| Elementary School | VI Northland Pines-ER |
| Property Attached Y/N | false |
| Tax Annual Amount | 8089 |
| Middle/Junior High School | VI Northland Pines |
| Standard Status | Active |
| Property Sub Type Additional | Single Family Residence |
| PostalCity | Eagle River |
| Legal Description | LOT 88 & PRT LOT 89 PLAT EVERETTS RESORT & PRT GOVT LOT 4 S31 |
Interior Features
| Interior Amenities | Wet Bar,Ceiling Fan(s),Cathedral Ceiling(s),High Ceilings,Bath in Primary Bedroom,Main Level Primary,Pantry,Vaulted Ceiling(s),Walk-In Closet(s) |
|---|---|
| Basement | Full,Finished |
| Flooring | Carpet,Tile,Wood |
| Furnished Y/N | Furnished Or Unfurnished |
| Total Fireplaces | 1 |
| Fireplace Features | Gas |
| Basement (Y/N) | true |
| Air Conditioning Y/N | true |
| Heating Y/N | true |
| Fireplace Y/N | true |
| Above Grade Finished Area | 2156 |
| Half Baths | 2 |
| Laundry Features | Main Level |
| Total Bedrooms | 3 |
| Below Grade Finished Area | 2156 |
| Total Baths | 5 |
Exterior Features
| Exterior Amenities | Deck,Dock,Landscaping,Patio |
|---|---|
| Parking Features | Garage |
| Lot Features | Lake Front,Level,Views |
| Water Source | Drilled Well |
| Building Area Total | 6332 |
| Frontage Length | 139 |
| Frontage Type | Lakefront |
| Waterfront Y/N | true |
| Road Frontage Type | Town Road |
| Other Equipment | Generator |
Amenities
- Foreclosure
- Views
- Short Sale
- New Construction
- Adult 55+
- Lease To Own
- No HOA Fees
- Furnished
- Primary On Main
- Air Conditioning
- Seller Finance
- Green
- Fixer Upper
- Horse
- Golf
- Fireplace
- Deck
- Garage
- Basement
- Pool
Property vs Single Family Average in 54521
Price
Taxes
Year Built
 The data relating to real estate for sale on this web site comes in part from the Broker Reciprocity Program of the Regional Multiple Listing Service of Minnesota, Inc. Real estate listings held by brokerage firms other than 1st Class Real Estate Impact are marked with the Broker Reciprocity logo or the Broker Reciprocity thumbnail logo (little black
house) and detailed information about them includes the name of the listing brokers.
The data relating to real estate for sale on this web site comes in part from the Broker Reciprocity Program of the Regional Multiple Listing Service of Minnesota, Inc. Real estate listings held by brokerage firms other than 1st Class Real Estate Impact are marked with the Broker Reciprocity logo or the Broker Reciprocity thumbnail logo (little black
house) and detailed information about them includes the name of the listing brokers.
 Metro MLS - Milwaukee Data provided by Metro MLS. All information deemed reliable but not guaranteed. All properties are subject to prior sale, change or withdrawal. Neither listing broker(s) or information provider(s) shall be responsible for any typographical errors, misinformation, misprints and shall be held totally harmless. IDX information is provided exclusively for consumers personal, non-commercial use and that it may not be used for any purpose other than to identify prospective properties consumers may be interested in purchasing. The data relating to real estate for sale on this website comes in part from the Internet Data Exchange program of the Multiple Listing Service. Information is supplied by seller and other third parties and has not been verified. Real estate listings held by brokerage firms other than 1st Class Real Estate Impact may be marked with the Internet Data Exchange logo and detailed information about those properties will include the name of the listing broker(s) when required by the MLS. Copyright ©2026 - Multiple Listing Service, Inc. - All rights reserved.
Last Updated: September 22, 2026 10:24 AM UTC
Metro MLS - Milwaukee Data provided by Metro MLS. All information deemed reliable but not guaranteed. All properties are subject to prior sale, change or withdrawal. Neither listing broker(s) or information provider(s) shall be responsible for any typographical errors, misinformation, misprints and shall be held totally harmless. IDX information is provided exclusively for consumers personal, non-commercial use and that it may not be used for any purpose other than to identify prospective properties consumers may be interested in purchasing. The data relating to real estate for sale on this website comes in part from the Internet Data Exchange program of the Multiple Listing Service. Information is supplied by seller and other third parties and has not been verified. Real estate listings held by brokerage firms other than 1st Class Real Estate Impact may be marked with the Internet Data Exchange logo and detailed information about those properties will include the name of the listing broker(s) when required by the MLS. Copyright ©2026 - Multiple Listing Service, Inc. - All rights reserved.
Last Updated: September 22, 2026 10:24 AM UTC
 Greater Northwoods MLS: Northwoods Association of REALTORS® All information deemed reliable but not guaranteed. All properties are subject to prior sale, change or withdrawal. Neither listing broker(s) or information provider(s) shall be responsible for any typographical errors, misinformation, misprints and shall be held totally harmless. Listing(s) information is provided for consumer's personal, non-commercial use and may not be used for any purpose other than to identify prospective properties
 REALTORS® Association of Northeast Wisconsin All information deemed reliable but not guaranteed. All properties are subject to prior sale, change or withdrawal. Neither listing broker(s), nor 1st Class Real Estate Impact, nor RANWMLS shall be responsible for any typographical errors, misinformation, misprints and shall be held totally harmless. Listing(s) information is provided for consumer's personal, non-commercial use and may not be used for any purpose other than to identify prospective properties consumers may be interested in purchasing. The data relating to real estate for sale on this website comes in part from the Internet Data Exchange program of the Multiple Listing Service. Real estate listings held by brokerage firms other than 1st Class Real Estate Impact may be marked with the Internet Data Exchange logo and detailed information about those properties will include the name of the listing broker(s) when required by the MLS. Copyright ©2026 REALTORS Association of Northeast WI MLS, Inc. All rights reserved. Last Updated: September 22, 2026 10:14 AM UTC
 SCWMLS - South Central Wisconsin Multiple Listing Corp. All information deemed reliable but not guaranteed. All properties are subject to prior sale, change or withdrawal. Neither listing broker(s) or information provider(s) shall be responsible for any typographical errors, misinformation, misprints and shall be held totally harmless. Listing(s) information is provided for consumers personal, non-commercial use and may not be used for any purpose other than to identify prospective properties consumers may be interested in purchasing. The data relating to real estate for sale on this website comes in part from the Internet Data Exchange program of the Multiple Listing Service. Real estate listings held by brokerage firms other than 1st Class Real Estate Impact may be marked with the Internet Data Exchange logo and detailed information about those properties will include the name of the listing broker(s) when required by the MLS. Copyright 2026 South Central Wisconsin MLS Corporation All rights reserved.
This information, provided by seller, listing broker, and other parties, may not have been verified.
SCWMLS information is provided exclusively for consumers personal, non-commercial use and that it may not be used for any purpose other than to identify prospective properties consumers may be interested in purchasing.
Last Updated: September 22, 2026 10:14 AM UTC
SCWMLS - South Central Wisconsin Multiple Listing Corp. All information deemed reliable but not guaranteed. All properties are subject to prior sale, change or withdrawal. Neither listing broker(s) or information provider(s) shall be responsible for any typographical errors, misinformation, misprints and shall be held totally harmless. Listing(s) information is provided for consumers personal, non-commercial use and may not be used for any purpose other than to identify prospective properties consumers may be interested in purchasing. The data relating to real estate for sale on this website comes in part from the Internet Data Exchange program of the Multiple Listing Service. Real estate listings held by brokerage firms other than 1st Class Real Estate Impact may be marked with the Internet Data Exchange logo and detailed information about those properties will include the name of the listing broker(s) when required by the MLS. Copyright 2026 South Central Wisconsin MLS Corporation All rights reserved.
This information, provided by seller, listing broker, and other parties, may not have been verified.
SCWMLS information is provided exclusively for consumers personal, non-commercial use and that it may not be used for any purpose other than to identify prospective properties consumers may be interested in purchasing.
Last Updated: September 22, 2026 10:14 AM UTC
 Lake Superior Area of REALTORS® All information deemed reliable but not guaranteed. All properties are subject to prior sale, change or withdrawal. Neither listing broker(s) or information provider(s) shall be responsible for any typographical errors, misinformation, misprints and shall be held totally harmless. Listing(s) information is provided for consumer's personal, non-commercial use and may not be used for any purpose other than to identify prospective properties consumers may be interested
 Information should be deemed reliable but not guaranteed, all representations are approximate, and individual verification is recommended. Copyright ©2017 All rights reserved.
 All information deemed reliable but not guaranteed. All properties are subject to prior sale, change or withdrawal. Neither listing broker(s) or information provider(s) shall be responsible for any typographical errors, misinformation, misprints and shall be held totally harmless. Listing(s) information is provided for consumer's personal, non-commercial use and may not be used for any purpose other than to identify prospective properties consumers may be interested in purchasing. The data relating
